
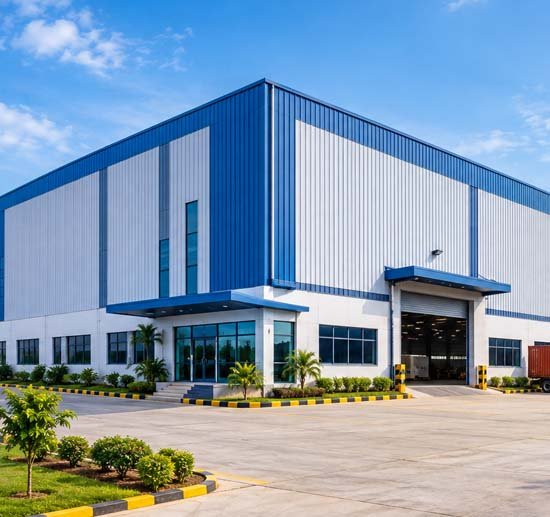
Swaraj Infra delivers turnkey **PEB Factory Buildings** designed to house heavy production machinery, automated assembly lines, and industrial processing units. Fabricated at our **50,000 Sq. Mtr. facility in Sanaswadi, Pune**, our buildings meet rigorous IS design standards.
Our pre-engineered factory structures feature column-free spans, heavy-duty overhead EOT crane girders, thermal roof insulation, and energy-efficient daylight harvesting layouts.
Designed with reinforced framing to accommodate heavy machinery loads, gantries, and dynamic vibrations.
Column-free spans from 15m to 60+m offer seamless factory floor layouts for automated production lines.
Modular bay design enables future length or width extensions without disturbing ongoing factory operations.
Integrated translucent roof panels and ridge ventilators maximize natural daylight and air exchange.
| Feature / Parameter | Specification Details |
|---|---|
| Primary Steel Grade | High Tensile Steel (Fe 350 / E350 Grade as per IS 2062 / ASTM) |
| Clear Height | 6 Meters to 16+ Meters (Customized based on machinery height) |
| Design Standards | IS 800 (Code of Practice for Steel Construction), IS 875 (Wind Loads) |
| Surface Treatment | Shot Blasting (Sa 2.5) with Anti-Corrosive Primer and Epoxy Coatings |
| Roofing & Cladding | High-Tensile Galvalume / Color Coated Sheets with optional Insulation |
PEB factory structures offer 30% to 50% faster completion times, large clear-span column-free areas, heavy machinery and crane support, and high cost-efficiency over civil construction.
All Swaraj Infra PEB factory structures adhere strictly to Indian IS standards (IS 800 for steel structure design and IS 875 for wind and dead load requirements).
Yes, our factory designs incorporate custom heavy-duty crane girders supporting overhead EOT cranes ranging from 5 Tons to 50+ Tons capacity.
Connect with our structural design team in Sanaswadi, Pune for project consultation.