
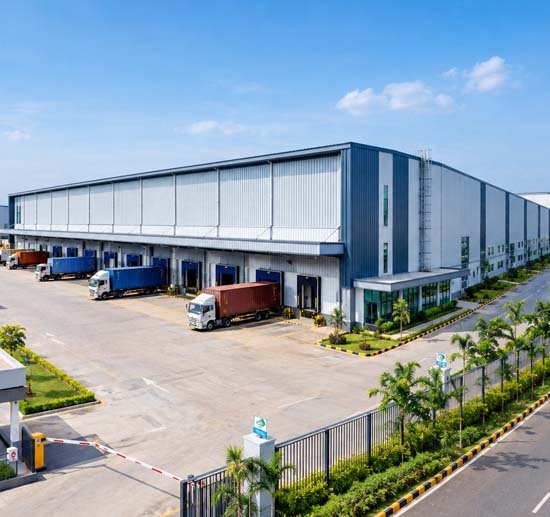
Swaraj Infra specializes in turnkey design, engineering, and erection of large-scale PEB Warehouses and Logistics Parks across Pune and Pan India. Our smart structural engineering ensures maximum internal volume, optimal column spacing, and superior weather insulation.
Fabricated with high-precision CNC automation at our Sanaswadi manufacturing unit, our warehousing solutions cater to e-commerce hubs, cold chains, fulfillment centers, and industrial storage facilities.
Engineered to support heavy vertical pallet racking systems and high-capacity floor load requirements.
Custom loading dock overhangs, canopy extensions, and automated dock leveler framework integration.
Advanced insulation options (PUF, Rockwool, Glasswool) to maintain stable indoor ambient temperatures.
Translucent Polycarbonate skylight sheets covering 4-5% of roof area to drastically reduce energy bills.
| Parameter | Specification Details |
|---|---|
| Clear Span Width | Up to 60+ Meters Column-Free (Multi-span options unlimited) |
| Clear Height | 6 Meters to 16+ Meters (Customized for automated racking) |
| Roof Sheeting | Galvalume Standing Seam / Screw-down Roof Panels (0.50mm TCT) |
| Insulation Options | Glasswool (50mm/100mm) with Aluminum Foil / PUF Sandwich Panels |
| Ventilation | Continuous Ridge Ventilators and Heavy-Duty Air Turbo Vents |
| Flooring Integration | Designed for FM2 / Super Flat Industrial Concrete Floors |
PEB structures offer column-free clear spans up to 60+ meters, allowing maximum vertical storage, seamless forklift movement, fast construction timelines, and flexible expansion capabilities.
We recommend high-density Rockwool, Glasswool, or Sandwich PUF/PIR panels for effective thermal insulation, acoustic damping, and fire resistance.
Yes, we engineer single-bay, multi-bay, and multi-story PEB warehouse structures complete with heavy-duty mezzanine floors and loading dock canopy provisions.
Consult with our structural design experts at Sanaswadi, Pune for end-to-end execution.